Search
The ETFE membrane material endows the dome structure with extraordinary agility—this lightweight, transparent polymer film exhibits a translucent pearly luster when illuminated by sunlight, and as the angle of sunlight changes, it flows with subtle light and shadow rhythms. The designer ingeniously shaped it into a continuous undulating wave-like curve, which not only responds to the functional needs of the sports venue but also creates a visual flow sensation as smooth as silk. When teachers and students walk through it, they can feel the vivid rhythm of the membrane structure trembling slightly with each step, as if the hoop building itself has become part of the movement.
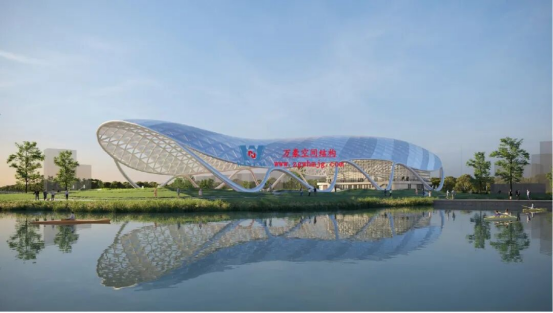
The blue and white color scheme constitutes a refined aesthetic of colors. The pure white membrane material is as bright as the clear sky, while the interspersed blue blocks are inspired by the winding riverbanks beside the campus, creating a harmonious hue that reflects both heaven and earth. This color combination not only endows the building with a fresh and bright visual image but also, through the penetration and reflection of light, presents ever-changing layers of color at different times—the pale blue in the early morning, the clarity at noon, and the indigo blue in the twilight, making the dome a natural canvas for recording the passage of time.
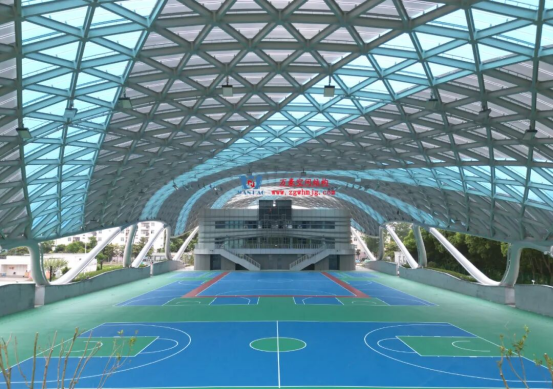
The most ingenious aspect is the symbiotic design of the building with the campus water system. The curved contour of the dome echoes the ripples and textures of the adjacent river, while the supporting structure at the bottom appears to naturally grow from the riverbank. Rainwater slides down the membrane surface and eventually flows into the water circulation system below, completing a natural ritual that descends from the sky.
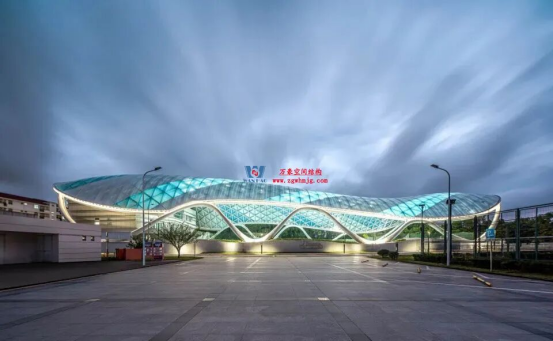
This ETFE membrane dome is not only a functional building for shelter but also an artwork that interprets fluidity, transparency, and ecological wisdom, achieving a poetic resonance between the sports space and the natural environment.
 Sichuan Pengshan Training Base (Phase I) ETFE membrane structure project
 Single Layer ETFE foil tensile structure for the university playground construction by WANHAO.
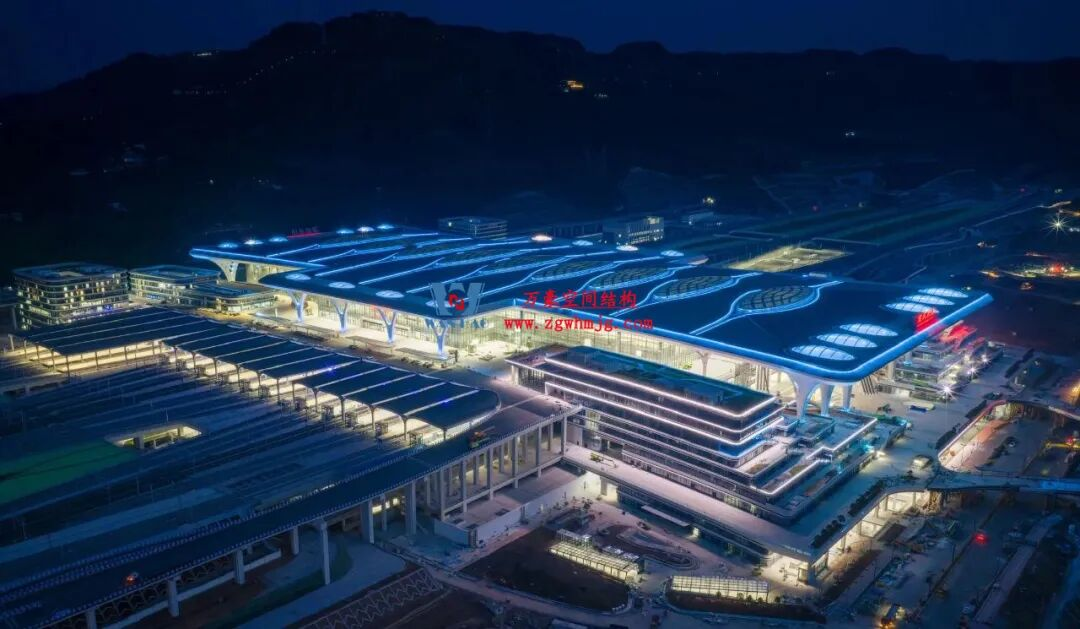 ETFE Tension Membrane Structure Roofing for Chongqing East Station
 Subway Station ETFE Roof Project
 Taizhou Dabanqiao ETFE Aircushion Skyroof Project
 ETFE Tension Structure Membrane Roofing for Barbados Flying Fish Music Theme Park
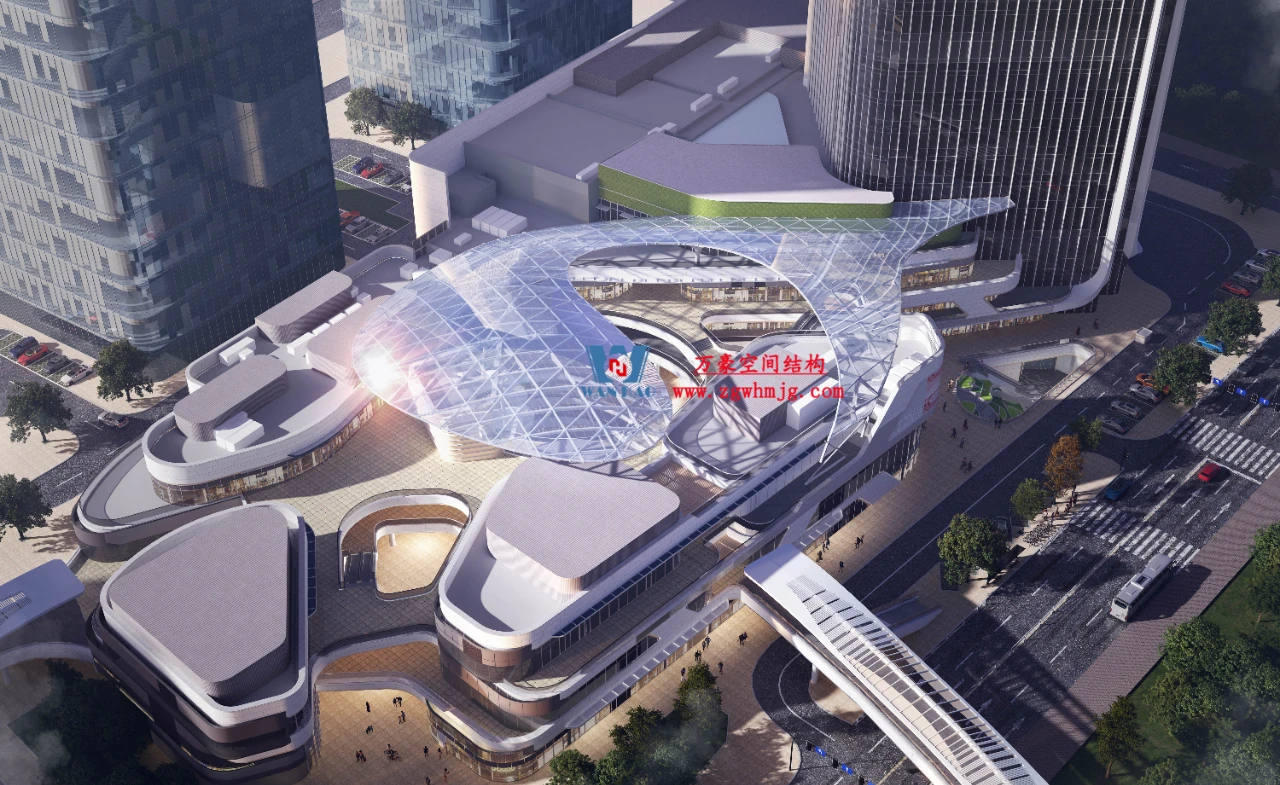 Shaoxing Huafa Financial Vitality City ETFE Membrane Structure Commercial Canopy
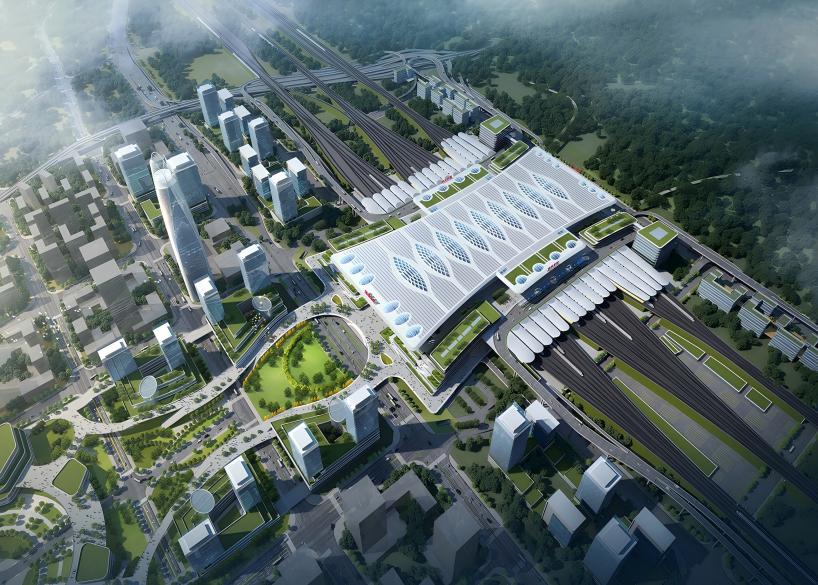 ETFE Tension Structure Membrane Aircushioning for Chongqing East Railway Station
 Hangzhou Bodosen Valley Project Atrium Steel Membrane Structure Engineering
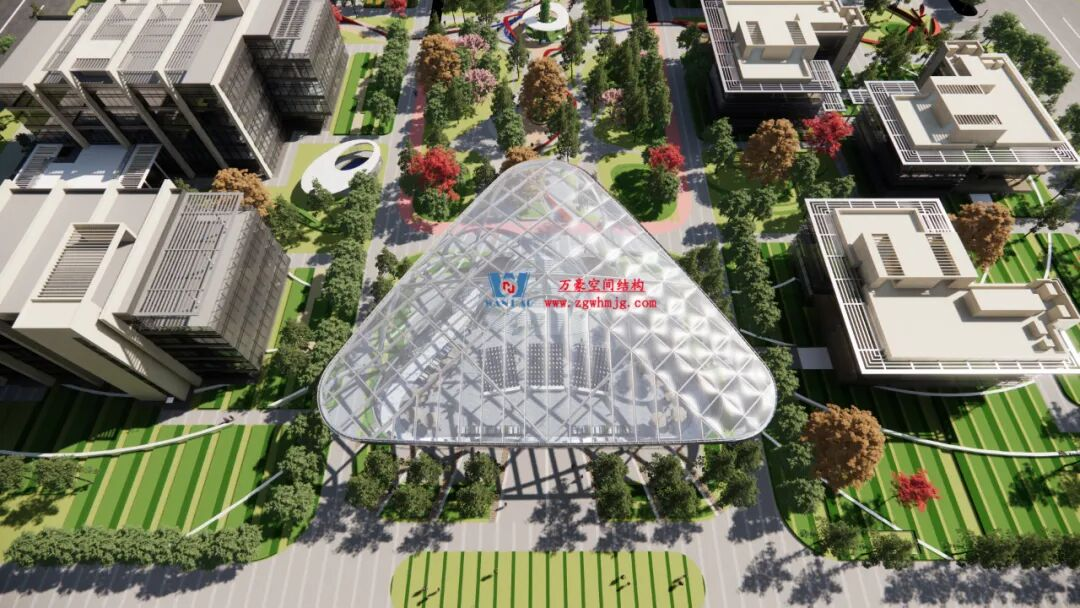 ETFE Membrane Canopy at the Sunken Plaza of Shandong Chemical Research Institute: A Blend of Science and Aesthetics
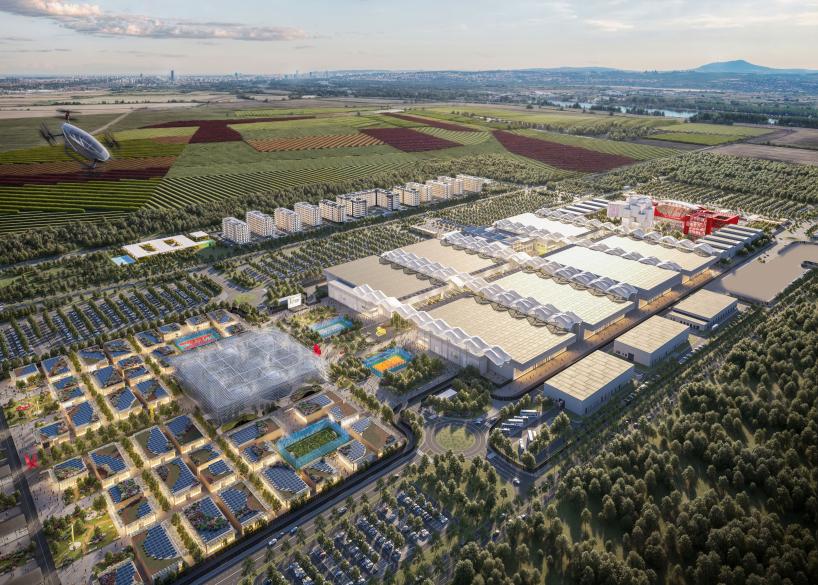 ETFE Membrane Structure and Steel Structure for 2027 Belgrade Expo in Serbian
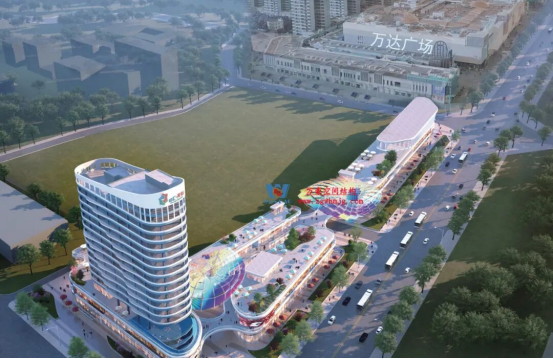 ETFE Air Pillow Membrane Structure Canopy for Maoming Commercial Street
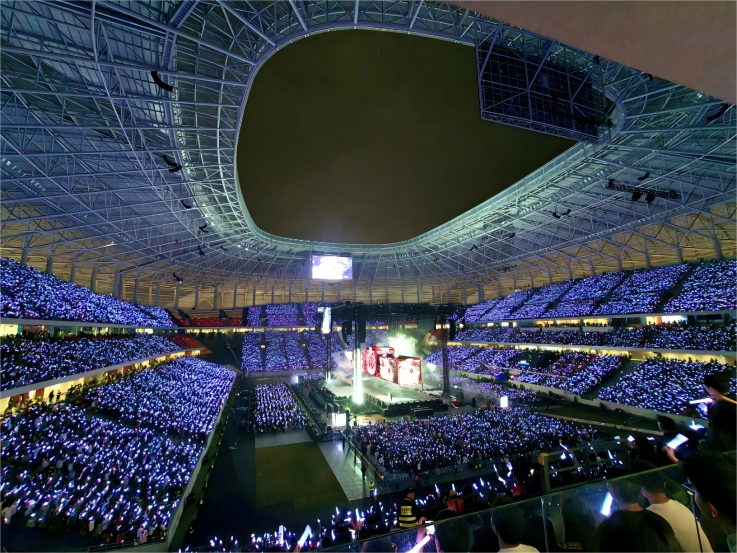 ETFE Cable Membrane Structure for Chongqing Longxing Football Stadium in China
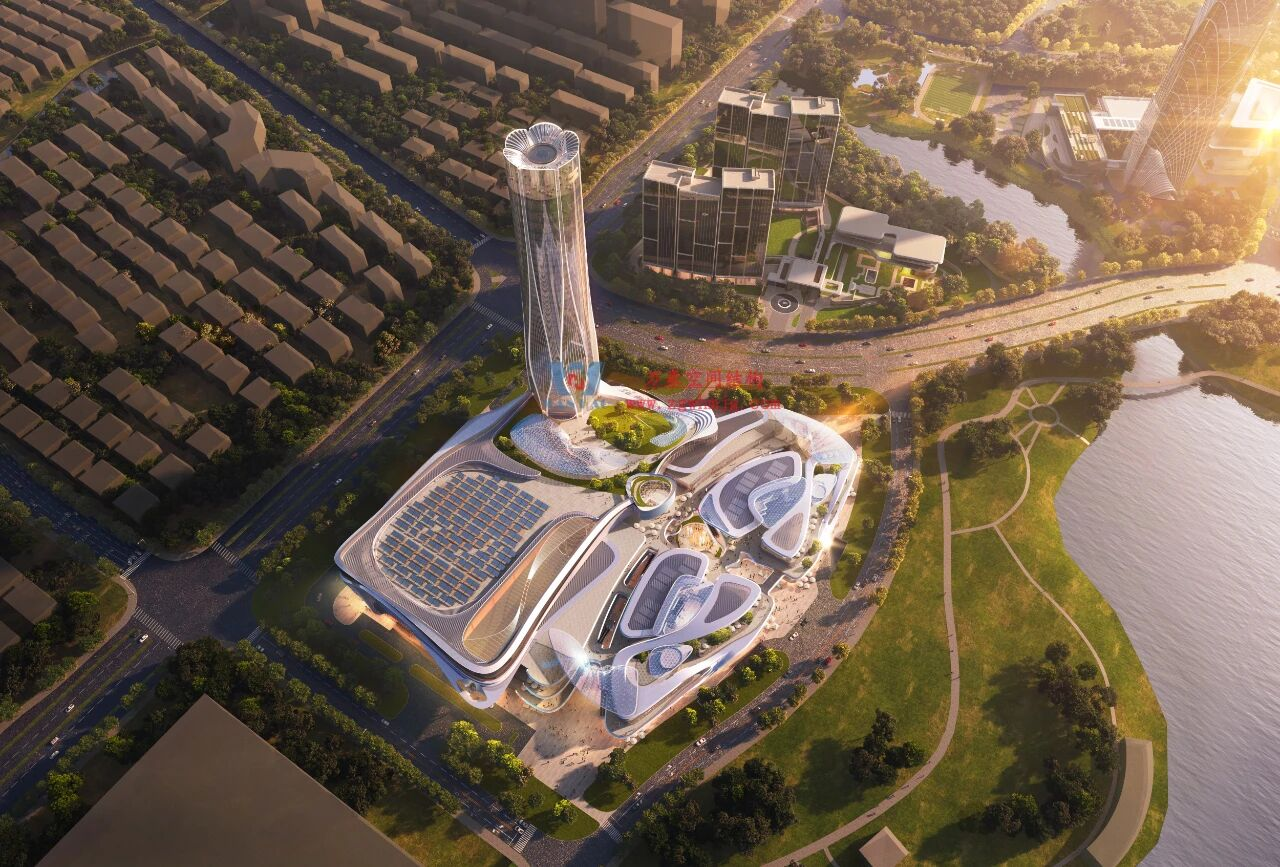 ETFE Air Cushion Membrane Structure for The Zhenshi Square Commercial Canopy
 ETFE canopy membrane structure of Zunyi High speed Railway New City
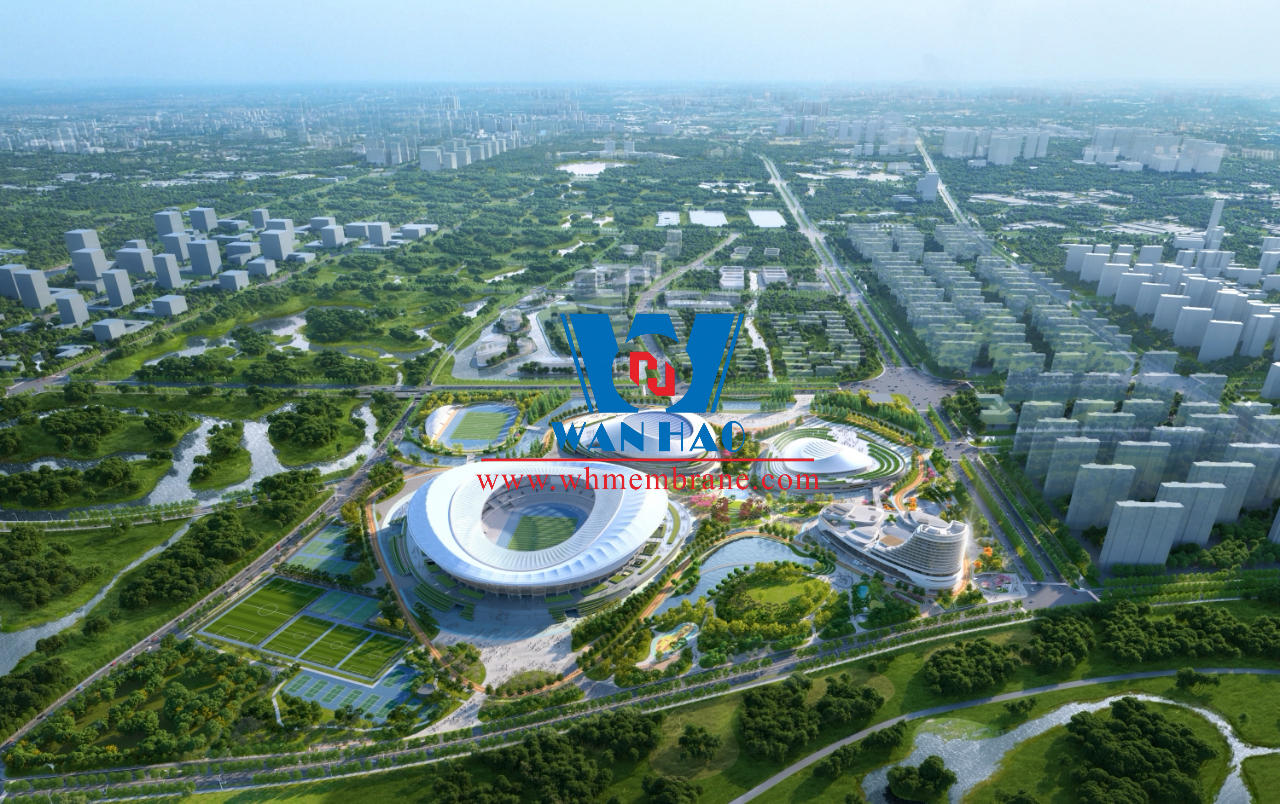 Futuristic ETFE Membrane Structure of Olympic Sports Center, Wuxi
 The Umbrella ETFE Membrane Structure Landscape project
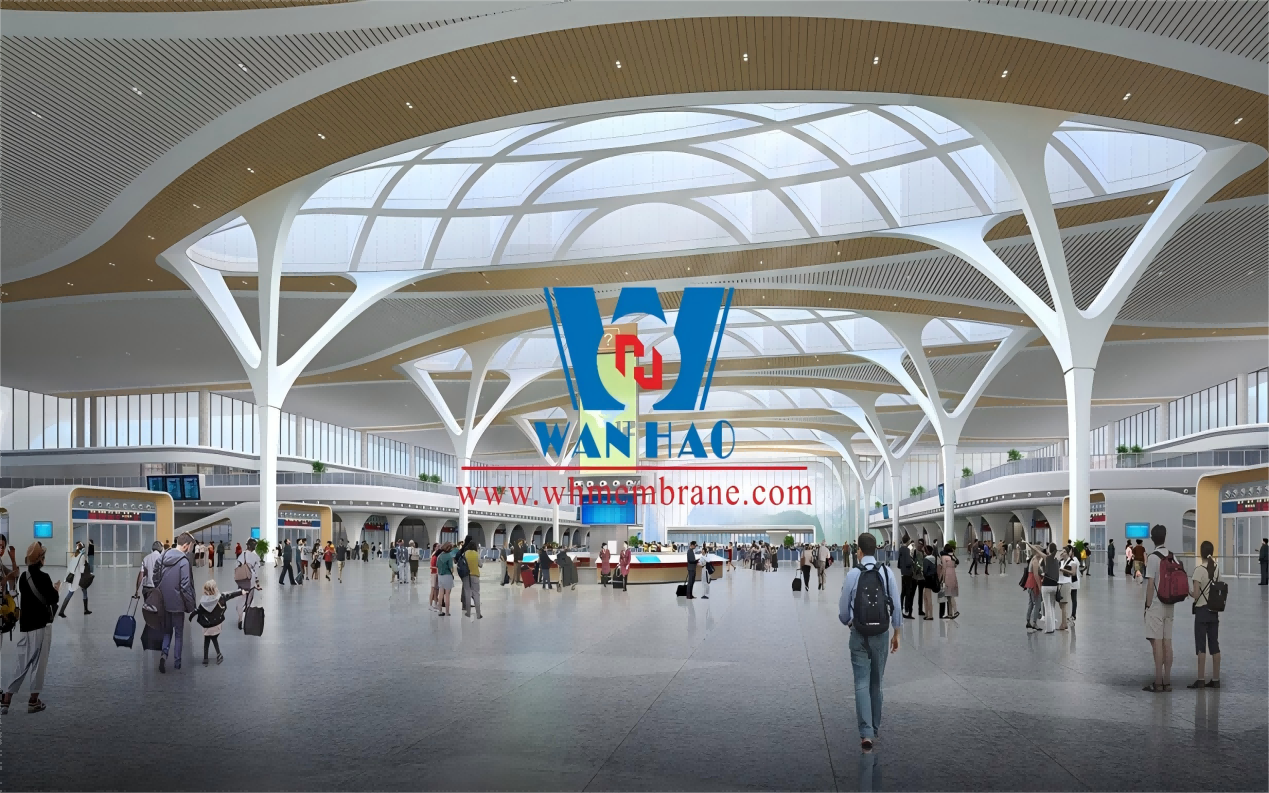 ETFE Air Cushion Tensile Steel Structure Shapes Chongqing East Railway Station Transportation Roofing
 ETFE Membrane Structure roofing Project for Chongqing East Railway Station
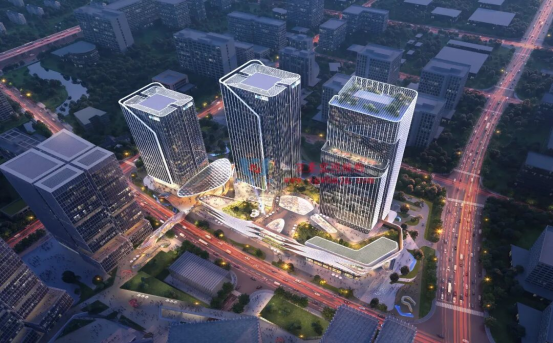 ETFE Commercial Canopy for Shanghai Integrated Circuit Design Industrial Park


Copyright © Zhejiang Wanhao Group Co., Ltd. All Rights Reserved.
Sitemap | Technical Support