Search
Ningbo Phase motor exhibition hall mesh facade membrane structure project, was designed by the famous designer in Italy. It has the meaning of diamond. In order to achieve the design effects, 8,000 pieces steel membrane of various shapes are used in throughout the façade, each of poles is individually numbered and positioned. It was extremely difficult to implement. It covers with PTFE mesh membrane. The project set up a new benchmark for PTFE mesh membrane use. In this project PTFE expanded area 12,260㎡ and steel usage 880 tons.




 PTFE mesh membrane structure project on the facade of a new factory building
 PTFE umbrella design tensile structure for commercial shopping mall
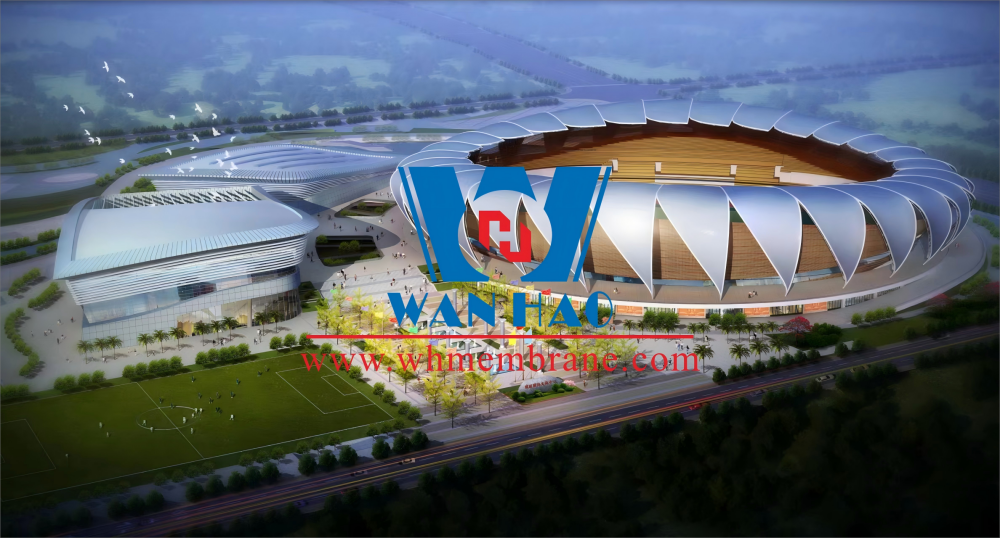 PTFE Canopy Membrane For Ruili International Culture Center
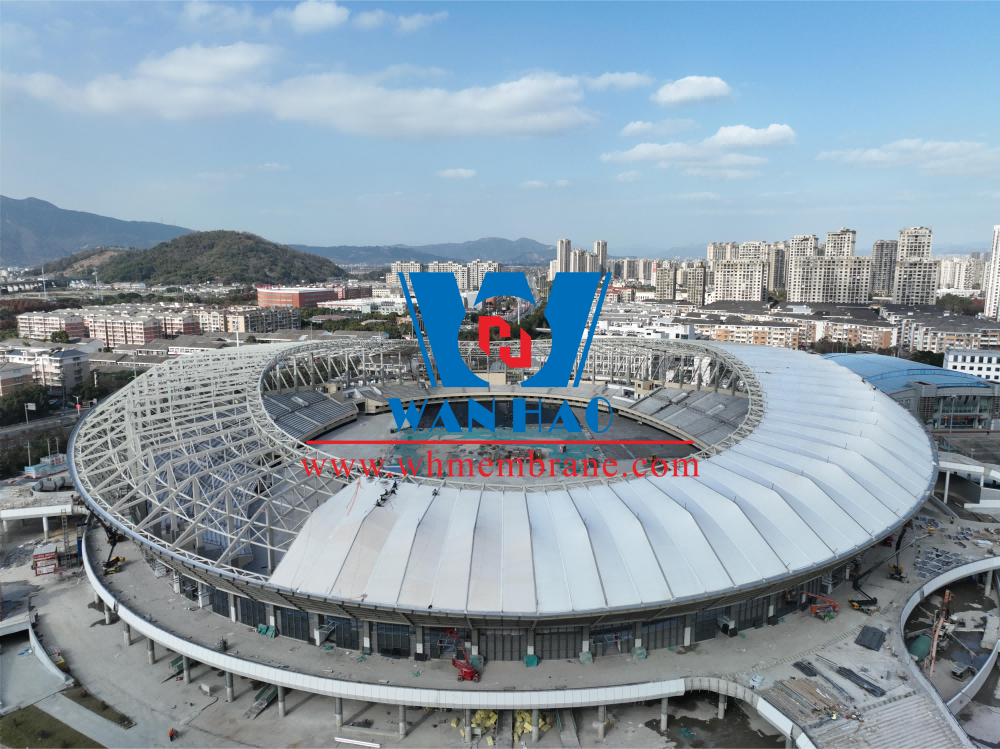 PTFE Membrane Fabric For Wenzhou Sports Center Roof
 Basketball court and closed tennis court PTFE membrane tensile structure.
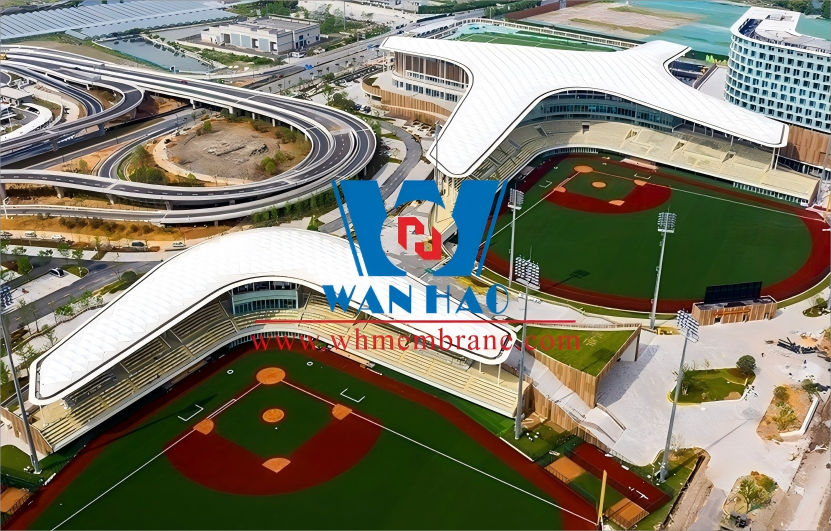 PTFE Membrane Structure Baseball and Softball Stadium, Shaoxing
 PTFE Roof for Zhangye Olympic stadium.
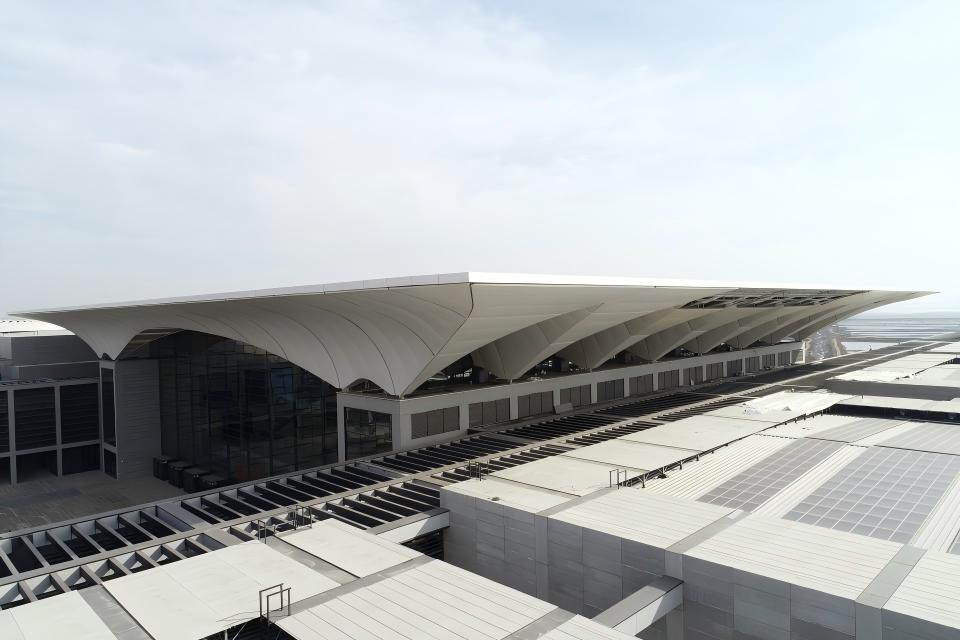 Membrane Structure International Exhibition Center,Qingdao
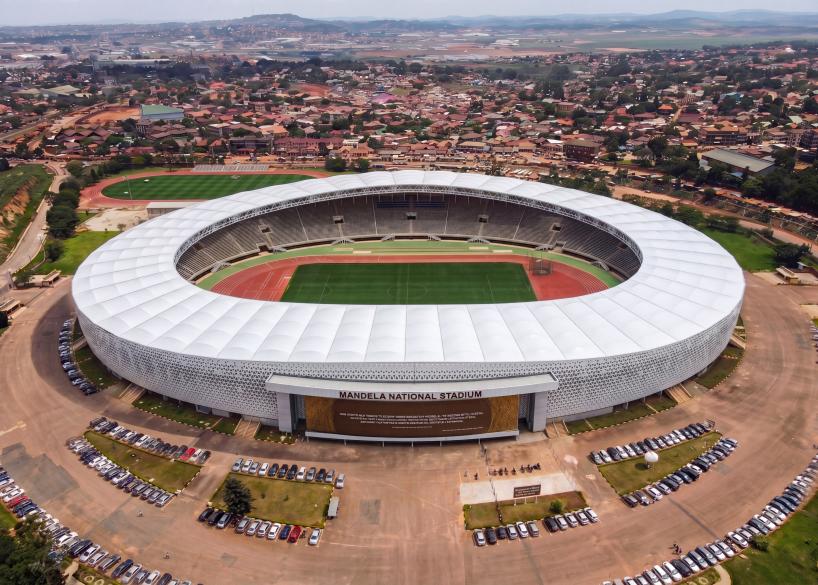 PTFE Membrane Roofing for the Mandela National Stadium in Uganda
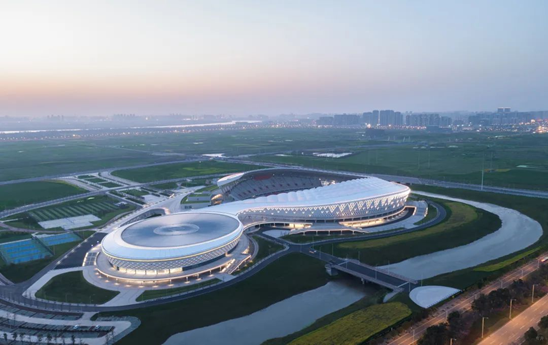 PTFE Membrane Structured Sports Center Integrated into the Landscape
 Deyang People's Hospital Chengbei Hospital Curtain Wall Project
 International Convention and Exhibition Center PTFE mesh texitle facade tensile and steel structure
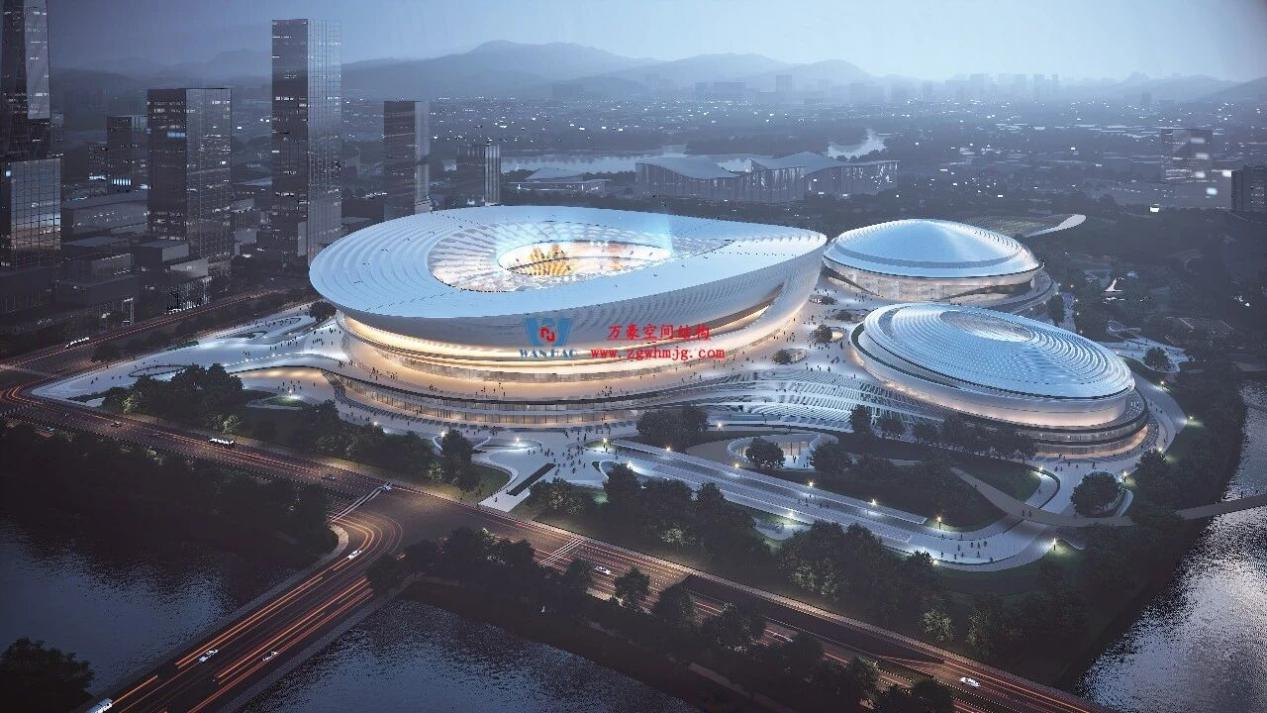 PTFE Membrane Roofing for the Hangzhou International Sports Center in China
 PTFE Tension Structure Membrane Roofing for Liaocheng Joy Town Colorful Xiangyun
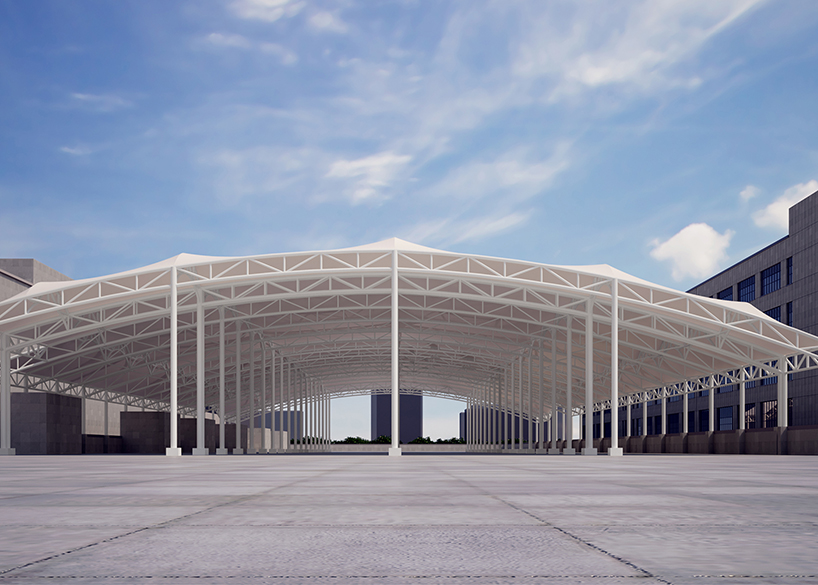 True Love Carpet Co., LTD. Workshop three roof membrane structure project
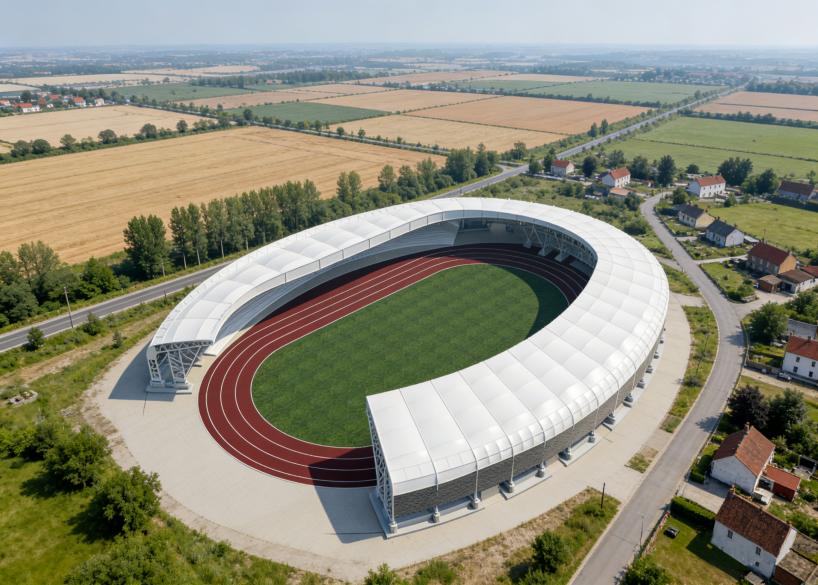 PTFE Membrane Roofing for the Bamako Modibo Keita Stadium in Mali
 PTFE Membrane Structure Canopy and Steel Frame Structure of BYD Racing Track in China
 Big Olympic Sports Center ptfe membrane structure project
 Ningbo Physis Technology Co., Ltd exterior PTFE mesh membrane structure
 Umbrella PTFE membrane structure of Wuxiang subway station


Copyright © Zhejiang Wanhao Group Co., Ltd. All Rights Reserved.
Sitemap | Technical Support